Demolition noise barrier: does a 4 m acoustic wall protect upper-floor flats?
Key takeaways
- Under the BS 5228-1 prediction method, a barrier is credited with about 5 dB when the plant is just visible over it, about 10 dB when it is hidden, and nothing when it is in clear view.
- Hushtec's working rule of thumb: an acoustic screen should be about 1.5 m higher than the top of the noise source. It is a first estimate, not a substitute for a noise assessment, and windows overlooking the source need a taller wall.
- For upper-floor neighbours, a 4 m acoustic wall placed close to the breaker or crusher can hide it, while the same wall on the boundary often cannot.
- Source control (breaker shrouds, low-impact methods such as munchers, keeping shielding façades standing) works at every window height and should come first.
- Under the Control of Pollution Act 1974, councils can set plant, hours and noise levels by Section 60 notice; contractors can seek Section 61 prior consent.
If you live in a flat overlooking a city-centre demolition job, you will know the sound of a hydraulic breaker on concrete. In a Hushtec test, a rock breaker measured 92.4 dB without a shroud. And from a third- or fourth-floor window, you can often look straight over the site hoarding at it.
If you run the job, you see it from the other side: complaints, calls from Environmental Health and the risk of a notice restricting your hours or your plant. Neither side is being unreasonable. Most of the time, the real problem is geometry.
This guide explains what a demolition noise barrier can and cannot do when the neighbours are above the works, not beside them.
In this article you’ll learn:
- Why a standard hoarding does little for upper-floor flats
- How high a 4 m acoustic wall needs to be, and where to put it
- When to control noise at the machine instead of at the boundary
- How to judge whether a barrier is any good
- What to ask the contractor or the council for
Why doesn’t the site hoarding stop demolition noise?
A noise barrier works by blocking the straight line between the noise source and your ears. Sound that has to bend over the top of a barrier loses energy. Sound with a clear path to your window does not.
BS 5228-1:2009+A1:2014 is the code of practice used to predict and control construction noise in the UK. Under its calculation method, a barrier is credited with about 5 dB when the top of the plant is just visible over it, and about 10 dB when the plant is completely hidden. If the plant is in clear view, the barrier gets no credit at all.
That is the difficulty with upper floors. A hoarding at pavement level may hide a breaker from someone walking past. From a fourth-floor window across the street, the whole site is laid out below you. Council codes of practice, such as those from Plymouth City Council and Worcestershire Regulatory Services, ask for hoardings higher than the line of sight to neighbours where possible, which is a fair test to apply.
How high should an acoustic wall be for a demolition site?
As a first estimate, Hushtec works to a simple rule: an acoustic screen should be about 1.5 m higher than the top of the noise source. So a 2.5 m generator needs a 4 m wall. For demolition, measure the top of the breaker when it is working, or the top of the crusher’s feed hopper and engine, and add 1.5 m.
This is Hushtec’s working rule, not a British Standard, and it is not a substitute for a noise assessment. It assumes listeners at or near ground level. If windows overlook the source, the wall needs to be taller, closer to the source, or both. The rule and its limits are covered in more detail in How high does an acoustic wall need to be to screen generator and plant noise?
Where should a 4 m acoustic wall go: the boundary or the machine?
For upper-floor neighbours, position matters as much as height. Put the wall close to the noise source.
Here is a simple illustration. A breaker is working about 1 m above the ground. A flat window is 10 m up and 23 m away.
- 4 m wall placed 3 m from the breaker: the sight line from the breaker to the window crosses the wall at about 2.2 m. The wall is higher than that, so the breaker is hidden.
- The same 4 m wall on the boundary, 8 m from the flats: the sight line crosses the wall at about 6.9 m. The breaker is in clear view over the top.
Same wall, same height, very different result. So a 4 m acoustic wall for a demolition site usually earns its keep as a movable screen around the active work zone, or around fixed plant such as a crusher, rather than as a perimeter fence. As the demolition moves across the site, the screen moves with it.
What are the limits of a demolition noise barrier?
It depends mainly on four things: how high the work is, how close the windows are, whether there are gaps, and what kind of noise it is.
- Work at height. When a high-reach machine is taking down upper storeys, the noise source is above any ground-based wall. Screening at ground level will not help those floors.
- Very tall or very close windows. The wall needed to hide the source from a high window nearby may be impractically tall.
- Gaps and short runs. Sound also travels round the ends of a wall and through gaps at joints and at the base.
- Reflections. Hard, flat surfaces can bounce noise towards other homes across the street. A wall with an absorptive face towards the works reduces this.
- Low-frequency rumble. Deep engine noise bends over barriers more easily than higher-pitched noise.
- Vibration. A wall does nothing for ground-borne vibration, which is covered separately in BS 5228-2.
Should the site control the noise at the machine instead?
Often, yes. Good-practice guidance from the Association of Noise Consultants and council codes describes a hierarchy: control at the source first, then on the site (siting, enclosures, screens), and only then off-site measures such as noise insulation. For upper-floor neighbours, source control matters most, because it works at every window height.
Breaker shrouds. A shroud is an acoustic enclosure fitted around the breaker itself.
- Commonly used for: hydraulic breakers on excavators, in demolition, utilities and roadworks
- Pros: travels with the machine; works regardless of where the listener is; Hushtec’s test recorded 92.4 dB without a shroud and 77.4 dB with one
- Cons: does not cover the excavator engine or other plant; results vary by machine and site; must be checked and replaced if damaged
Quieter methods. Worcestershire Regulatory Services’ code lists low-impact techniques such as demolition munchers (hydraulic jaws that crush rather than hammer) as a way to cut noise and vibration.
Keep screening structures standing. The same code suggests leaving façades and boundary walls intact for as long as possible, because the building itself is often the best barrier on site.
Site the crusher carefully. Mobile crushers need a Part B environmental permit from the local authority, under guidance note PG 3/16. That permit deals mainly with dust and air emissions, so noise still has to be managed separately: keep the crusher as far from homes as practicable and screen it close in.
Which approach suits which neighbours?
| Where are the affected windows? | 4 m wall on the boundary | 4 m wall close to the source | Source control (shroud, method, hours) |
|---|---|---|---|
| Ground and first floor across the street | Can help if it blocks the sight line | Usually effective | Helpful |
| Second to fourth floor overlooking the site | Limited | Can work: check the sight lines | Recommended |
| High floors close by, or work at height | Little effect | Limited | The main option |
What makes a good acoustic barrier?
Use this checklist whether you are specifying a barrier or looking at one from your window:
- Height: hides the noise source from the highest affected window
- Position: as close to the noise source as the work allows
- No gaps: panels overlap at the joints and seal down to the ground
- Length: extends well past both ends of the noisy work
- Absorptive face towards the works: check the αw rating
- Tested rating: an Rw figure from a laboratory test, not a marketing claim
- Wind design: designed for wind loading at its full height
- Maintenance: torn or missing panels replaced promptly
What do Rw and αw mean?
Rw, the weighted sound reduction index, is a single-number laboratory rating (defined in ISO 717-1 from tests to ISO 10140) of how much sound a material stops passing through it. An Rw 26 dB panel reduces sound going through it by around 26 dB in the lab. On site, the drop you actually hear is lower, because sound also goes over the top and round the ends.
Insertion loss is that real-world figure: the difference in noise at a listener with the barrier in place compared with no barrier. A higher Rw will not rescue a wall that is too low or in the wrong place.
αw, the weighted sound absorption coefficient (ISO 11654), runs from 0 to 1 and describes how much sound a surface absorbs rather than reflects. In a narrow city street lined with flats, that matters.
What are the options for a tall temporary acoustic wall?
- Scaffold-mounted barriers: flexible height and widely available; the scaffold must be designed for wind load on a solid face, and it is slower to move as the work progresses.
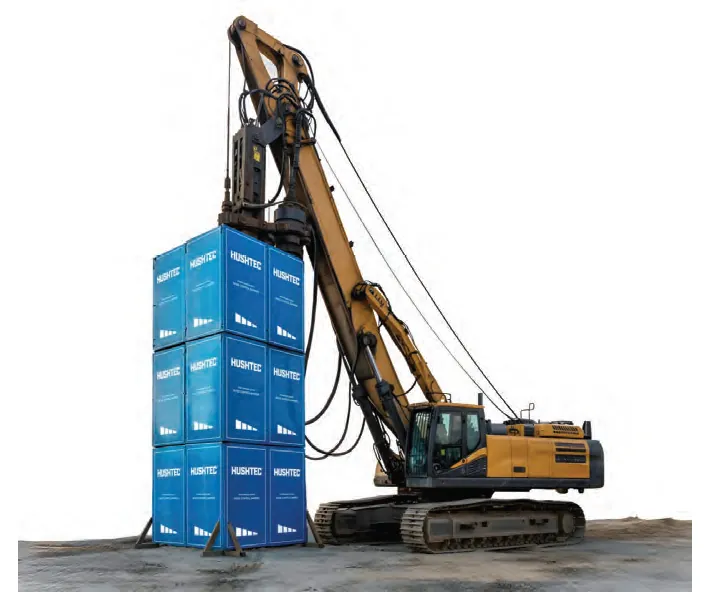
- Stacked containers: heavy and stable; they need space, cranage and firm ground, and their hard faces reflect noise unless lined.
- Freestanding acoustic wall systems: purpose-built frames with acoustic panels; easier to relocate, but they need level ground, delivery access and a wind check.
Hushtec makes rock breaker shrouds from its Premium barrier material (Rw 32 dB) and a freestanding system called RapidWall. RapidWall is a modular freestanding acoustic wall that needs no ground anchors, footings or excavation. Standard heights are 2 m, 4 m, 6 m and 8 m, with other heights on request. It is wind certified to 31 m/s, has a sound insulation rating of 32 dB, and can be laid out as a U-shape, L-shape, perimeter or corridor. A U-shape around a breaking zone or crusher is the kind of close-to-source layout described above. It is one option alongside scaffold-mounted barriers and container walls, and the right choice depends on the site.
This site is supported by Hushtec, a New Zealand manufacturer of temporary acoustic barriers with a UK manufacturing site in Wakefield, West Yorkshire, where its Performance and Premium panels are made.
What can you ask the contractor or the council for?
Councils have powers under the Control of Pollution Act 1974 and the Environmental Protection Act 1990. Under Section 60, a council can serve a notice specifying the plant used, the working hours and the noise levels allowed. Contractors can apply in advance for prior consent under Section 61, setting out their methods and noise controls. BS 5228 is the approved code of practice under that Act.
Useful questions to ask:
- Is there a Section 61 consent or a noise management plan, and what barrier reduction does it assume?
- Can the breaker or crusher be seen over the barrier from upper-floor windows?
- Is the breaker shrouded, or could a muncher be used instead?
- Can the screen be moved closer to the work as demolition progresses?
- Will façades that shield homes stay up until last?
Before you choose or complain: checklist
- Stand at the highest affected window: can you see the breaker or crusher?
- Measure the source height and apply the 1.5 m rule as a first estimate
- Move the screen close to the noise, not just around the boundary
- Ask for source control first for upper floors: shrouds, quieter methods, sequencing
- Check for gaps, short runs and hard reflective faces
- Ask for the Rw and αw ratings, and remember on-site reduction will be lower
For more help, see our guides to machine noise, what to expect from contractors and making a complaint, try the noise calculator, or browse the Learning Centre and FAQ.
This article is general guidance, not legal or engineering advice. For your specific situation, contact your council’s Environmental Health team or a qualified acoustic consultant.
Frequently asked questions
How high should a demolition noise barrier be?
As a first estimate, Hushtec's rule of thumb is about 1.5 m higher than the top of the noise source, such as a working breaker or a crusher's hopper and engine. That assumes ground-level listeners. If flats overlook the site, the barrier must be taller or moved closer to the machine so it still blocks the line of sight. A noise assessment should confirm the design.
Will a 4 m acoustic wall stop demolition noise reaching upper-floor flats?
Only if it blocks the line of sight from the machine to the window. A 4 m wall placed close to a breaker can hide it from an upper-floor flat, but the same wall on the site boundary often leaves the plant in full view. Where the wall cannot hide the source, shrouds, quieter methods and limited hours matter more.
What is the best way to reduce breaker noise on a demolition site?
Start at the source. A shroud fitted around the breaker travels with the machine and works at every window height; in a Hushtec test a rock breaker measured 92.4 dB without a shroud and 77.4 dB with one. Low-impact methods such as munchers, careful sequencing and close-in screening add further reductions. Results vary by machine and site.
Can the council control noise from a demolition site?
Yes. Under Section 60 of the Control of Pollution Act 1974, a council can serve a notice setting the plant that may be used, the working hours and the noise levels allowed. Contractors can apply in advance for prior consent under Section 61. Councils can also act on statutory nuisance under the Environmental Protection Act 1990.
Do I need an acoustic wall around a mobile crusher?
Often it helps. Mobile crushers need a Part B environmental permit from the local authority, but that permit mainly covers dust and air emissions, not noise. Noise still has to be managed by siting the crusher as far from homes as practicable and screening it close in, with the screen higher than the crusher and long enough to cover its ends.
Sources
- DataKustik CadnaA manual: BS 5228 screening (section F.2.2.2.1)
- Association of Noise Consultants: Construction Noise – good practice guide to Section 61 consents (March 2021)
- Worcestershire Regulatory Services: Code of Best Practice for Demolition and Construction Sites (2nd edition, 2020)
- Plymouth City Council: Code of Practice for Control of Pollution and Noise from Demolition and Construction Sites
- GOV.UK: Mobile crushing and screening process guidance note 3/16
- Hushtec RapidWall Systems
- Hushtec Rock Breaker Shroud
- Hushtec Demolition Noise Control
Supported by Hushtec, a New Zealand manufacturer of temporary acoustic barriers with a UK manufacturing site in Wakefield, West Yorkshire, where its Performance and Premium panels are made. How this site is funded.
Related reading
Top 5 temporary acoustic barrier suppliers in the UK: Echo Barrier, Siderise, BIGBEN, Hushtec and RVT Group compared
Five of the best-known names in UK temporary acoustic barriers are Echo Barrier, Siderise, BIGBEN Sound Blocker, Hushtec and RVT Group. Published ratings for their fence-mounted…
Read →How can piling noise be reduced? Perimeter barriers vs piling shrouds compared
Airborne noise from driven piling can be cut in three main ways: a tall barrier around the site perimeter, a freestanding acoustic enclosure around the pile being driven, or a shroud…
Read →What is Echo Barrier? A plain-English guide for residents
Echo Barrier is a brand of lightweight, rollable temporary acoustic panels. The company is registered in England with its head office in Suffolk, and the panels are made in Slovakia.…
Read →